
Renovations
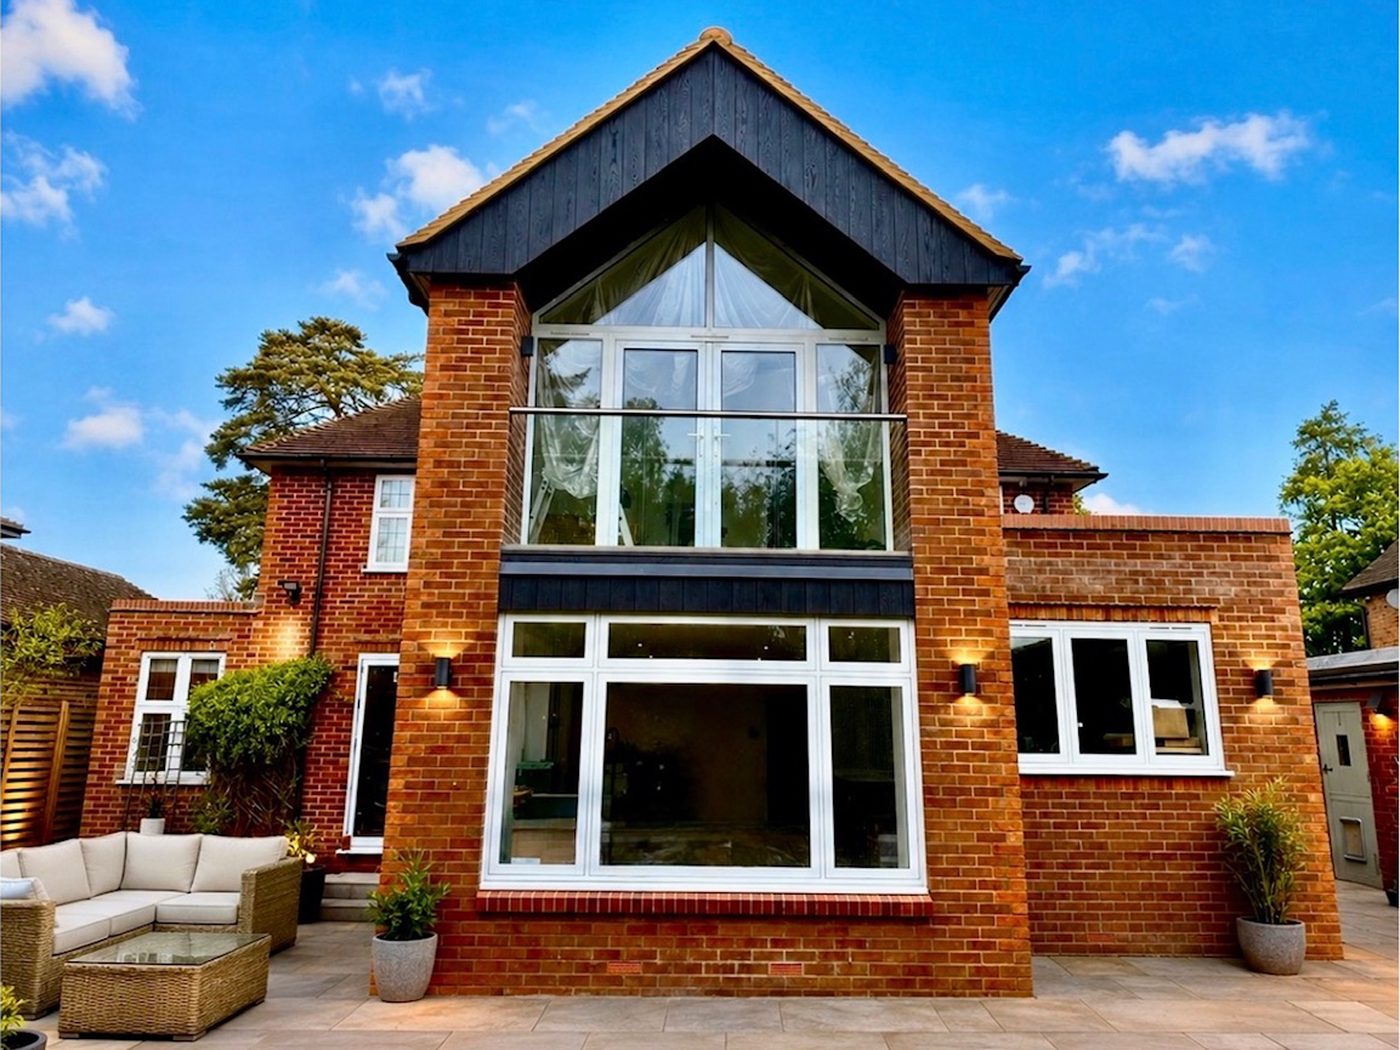
Rear transformation
Fleet, Hampshire
A dated conservatory replaced with a two storey gable, full-height glazing, a Juliet balcony and a new porcelain terrace.
Our work
A snapshot of recent builds around Fleet, Farnham, Camberley and the wider Hampshire and Surrey border. Photography from live sites and completed handovers.
Renovations
Fleet, Hampshire
A dated conservatory replaced with a two storey gable, full-height glazing, a Juliet balcony and a new porcelain terrace.
New builds
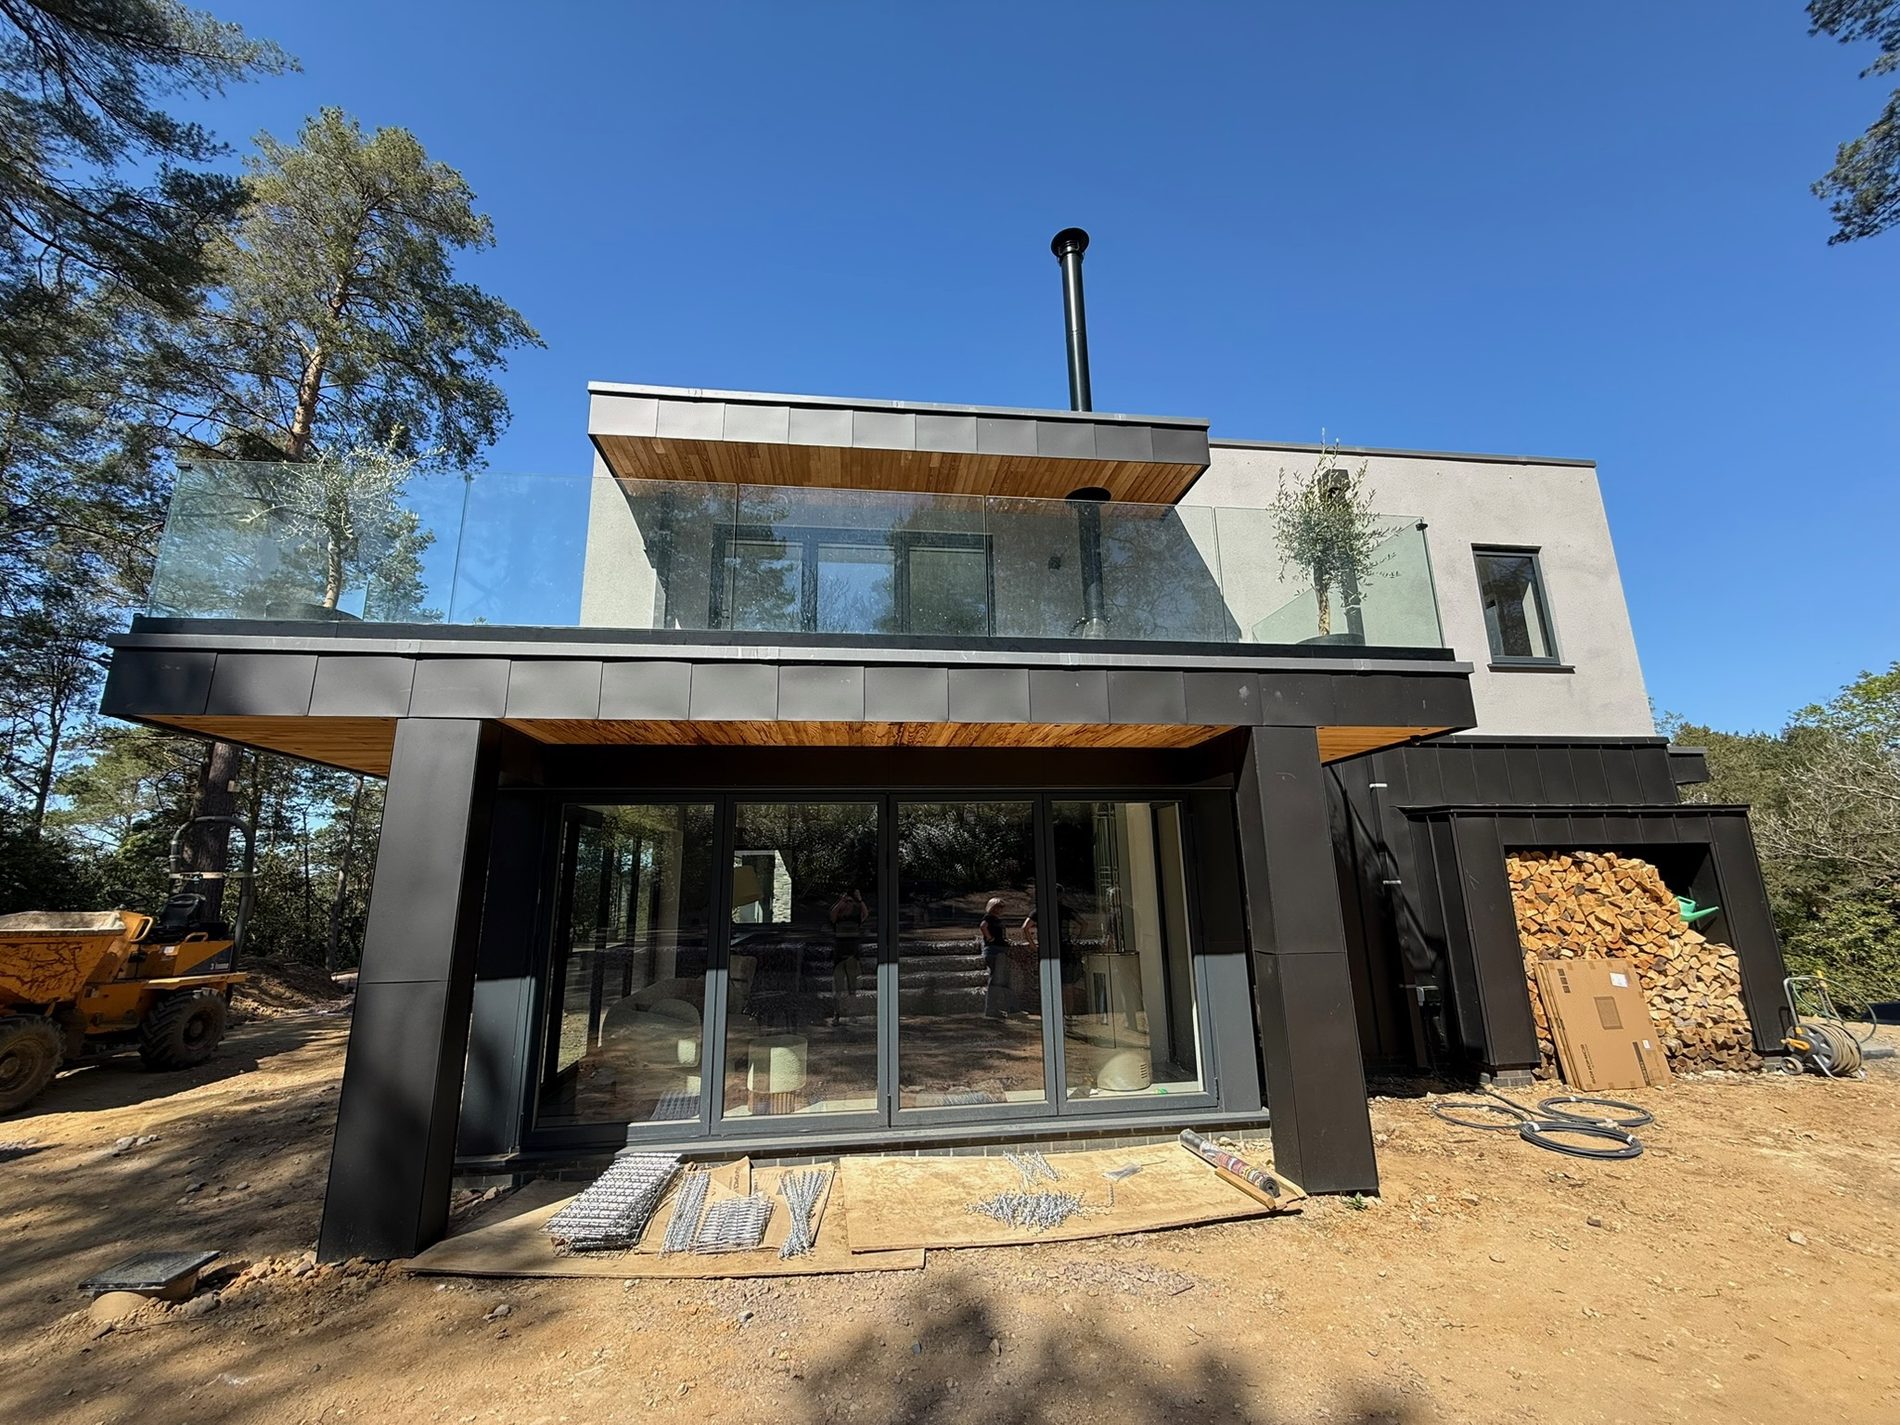
A detached home built as principal contractor, with a cantilevered first floor, dark cladding and wraparound glazing.
Extensions
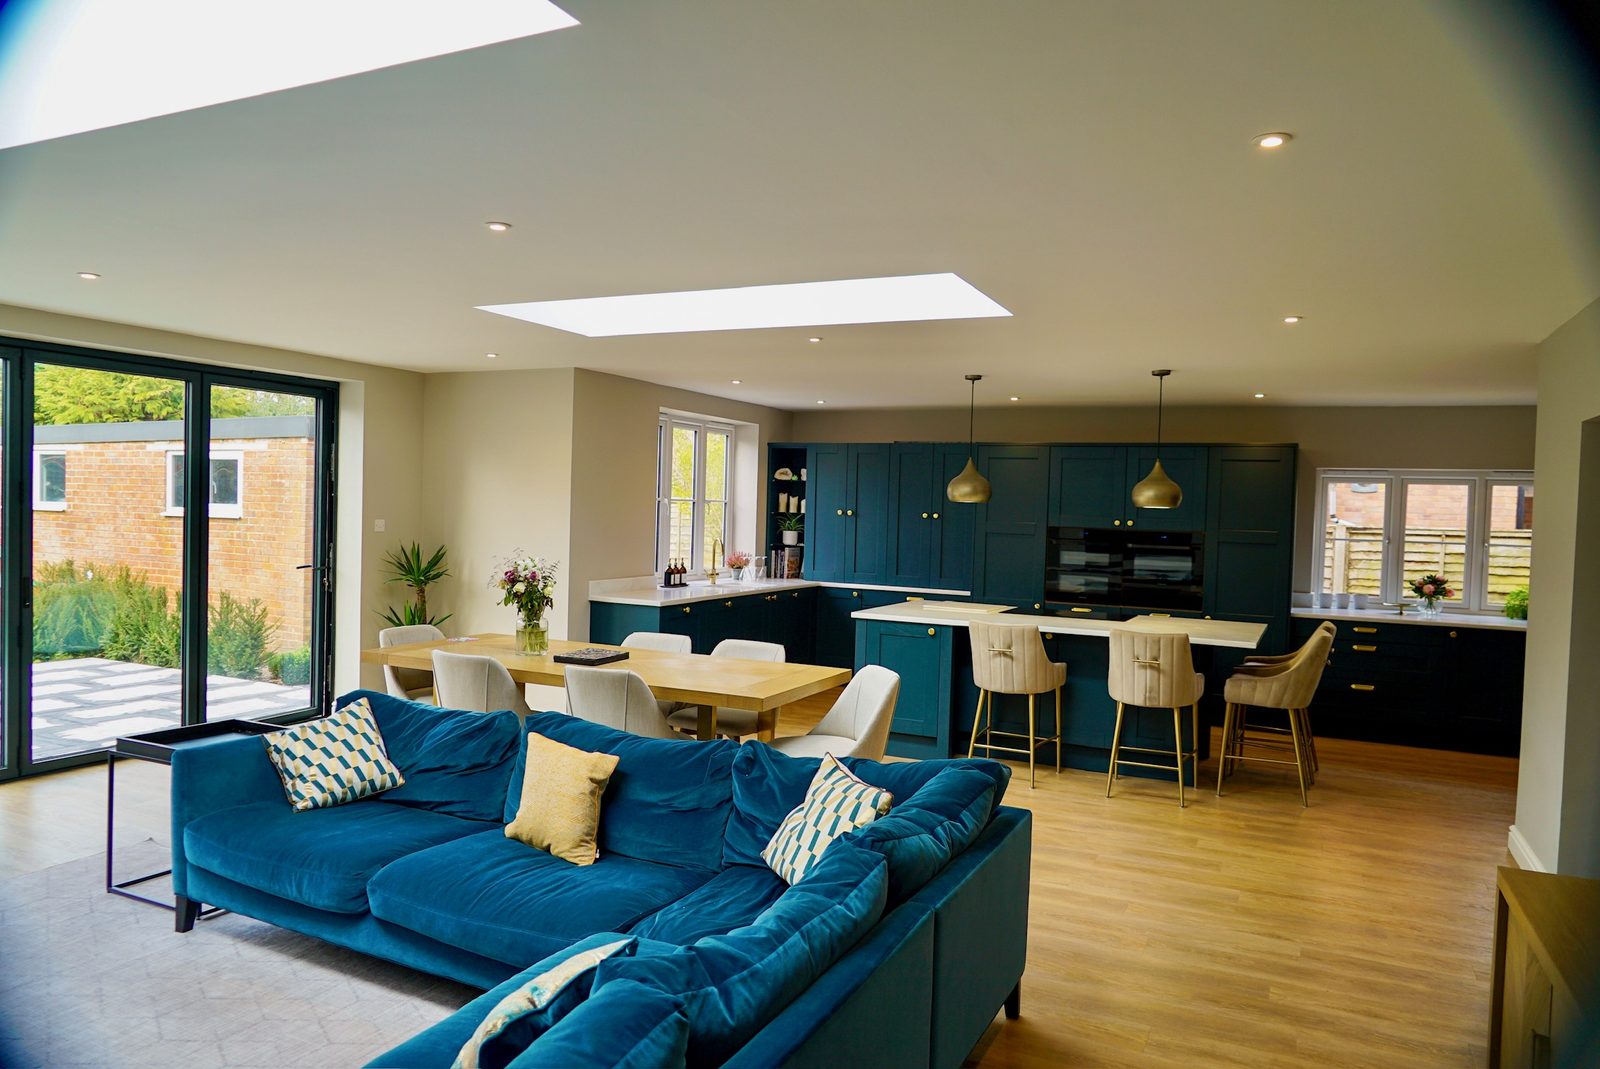
A rear extension opened up into one kitchen, dining and living space, lit by a roof lantern and full-width bifold doors.
Extensions
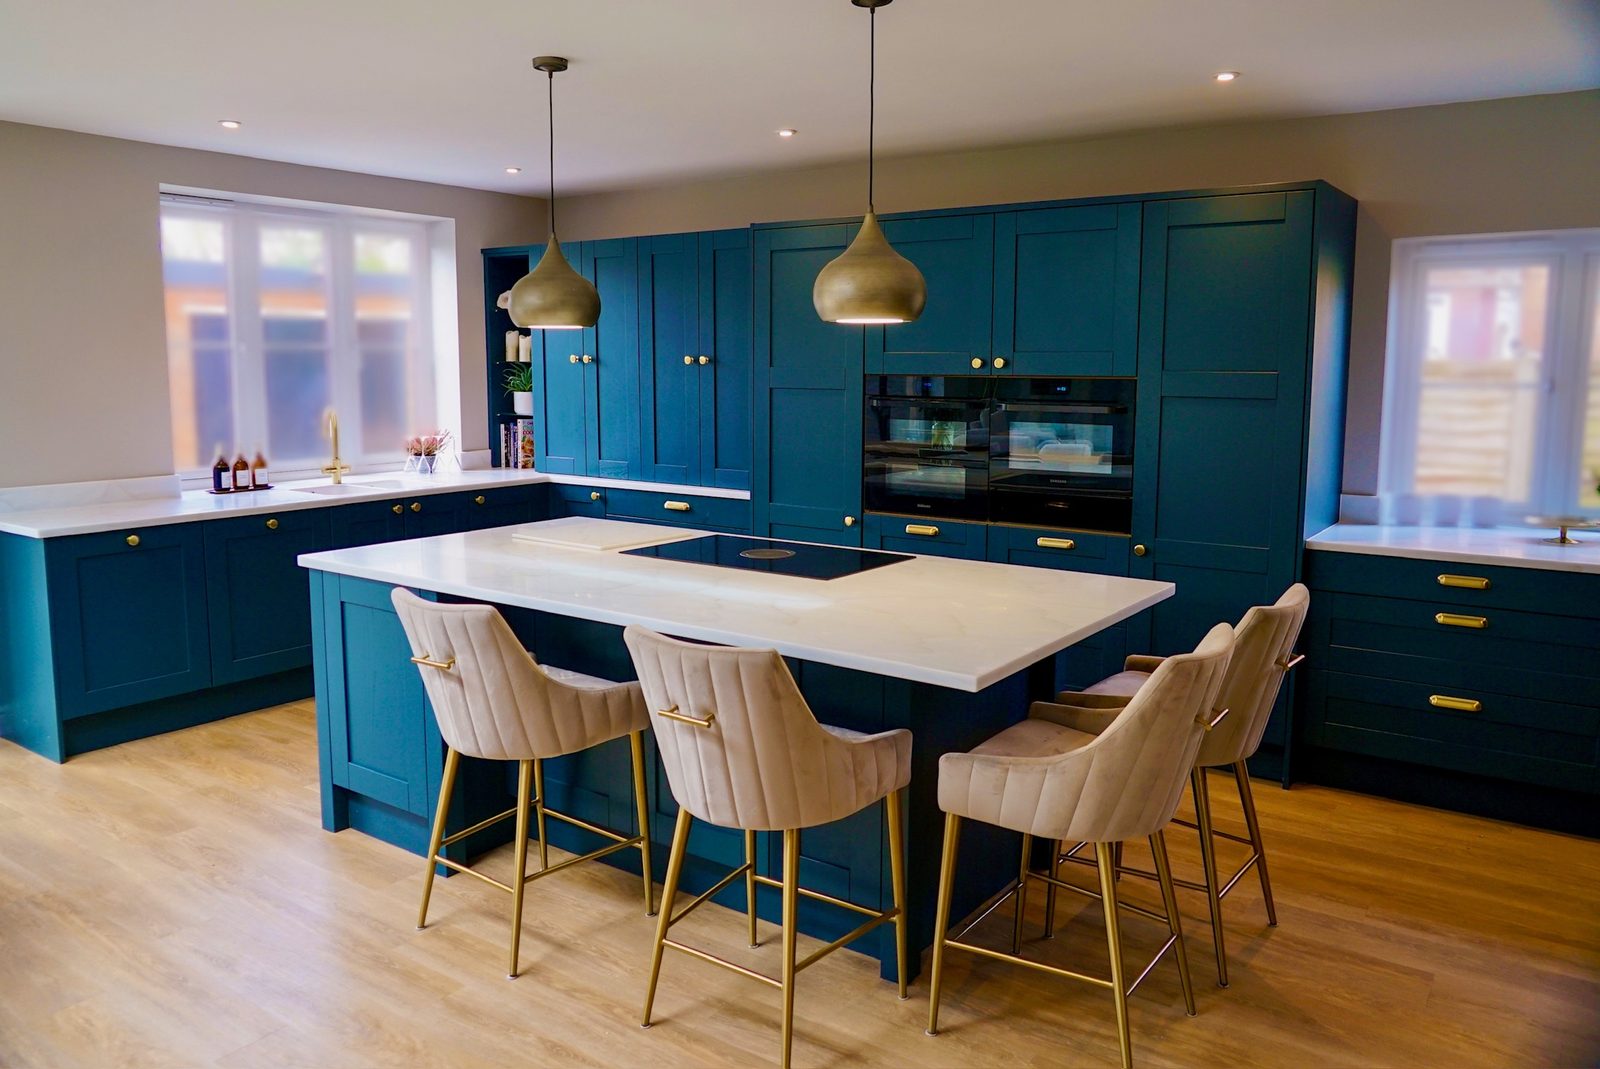
A deep blue in-frame kitchen with a large island, brass pendants and integrated appliances, installed as part of the extension.
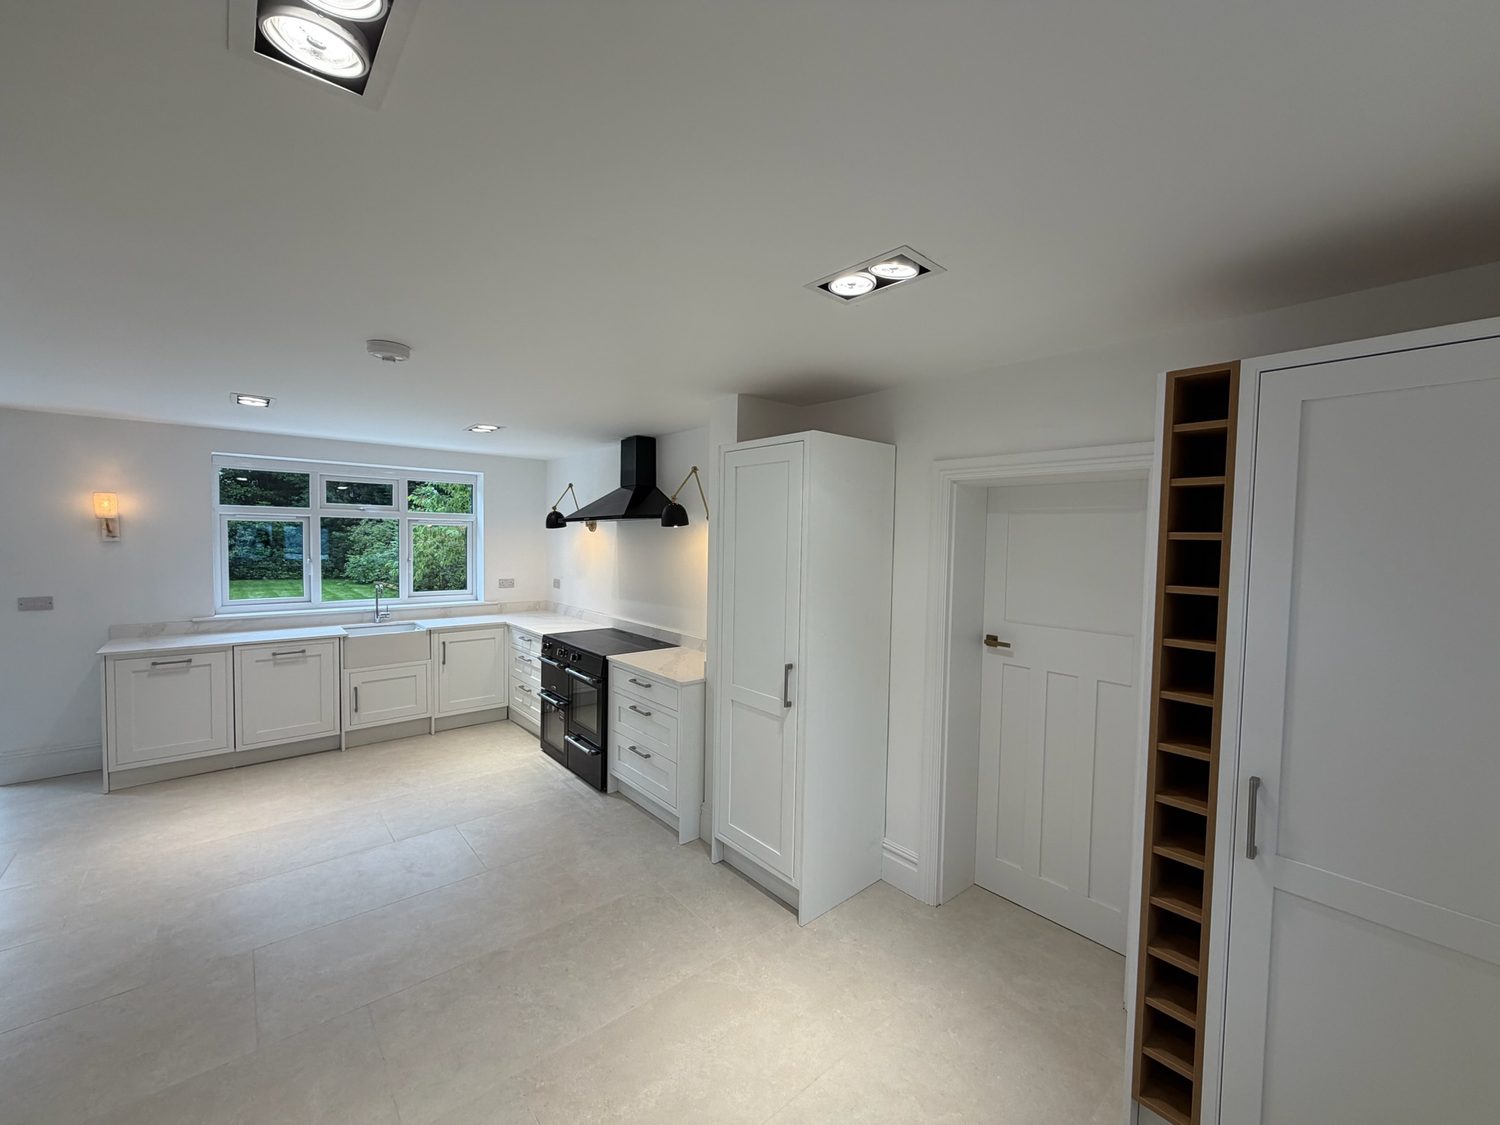
New builds
Handleless kitchen, oak flooring, joinery and decoration completed through to handover on a new home.
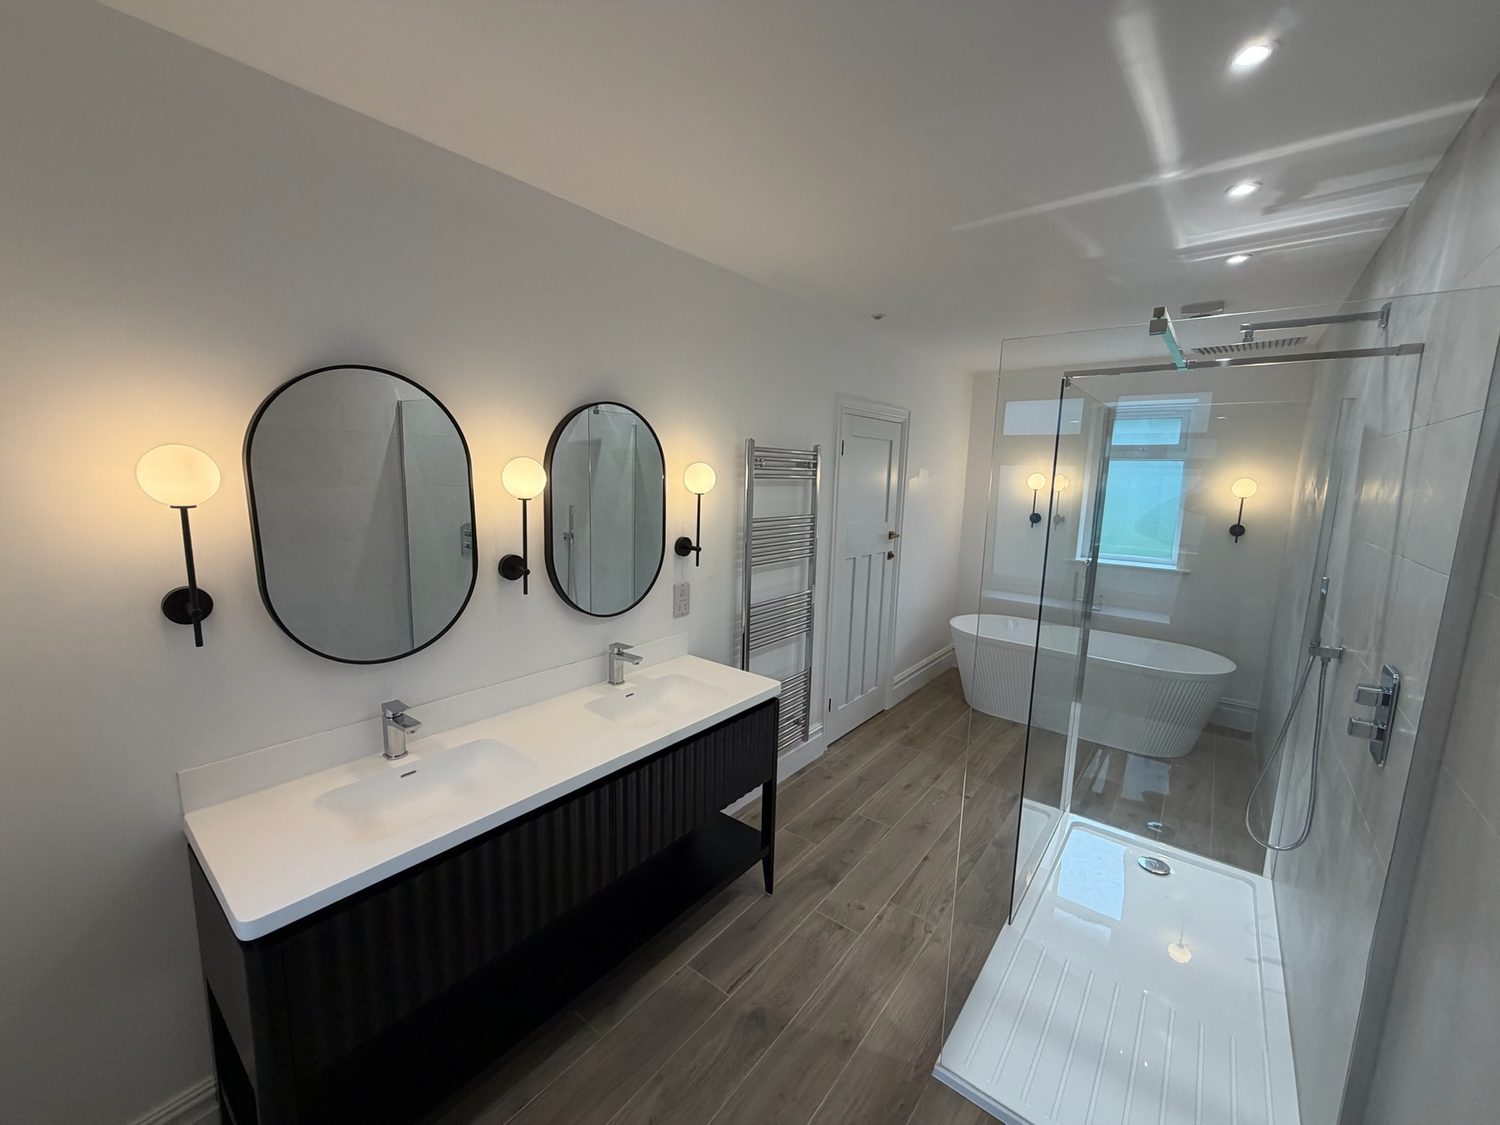
Renovations
Twin basins, a freestanding bath and a large walk-in shower, with tanking, underfloor heating and full-height tiling.
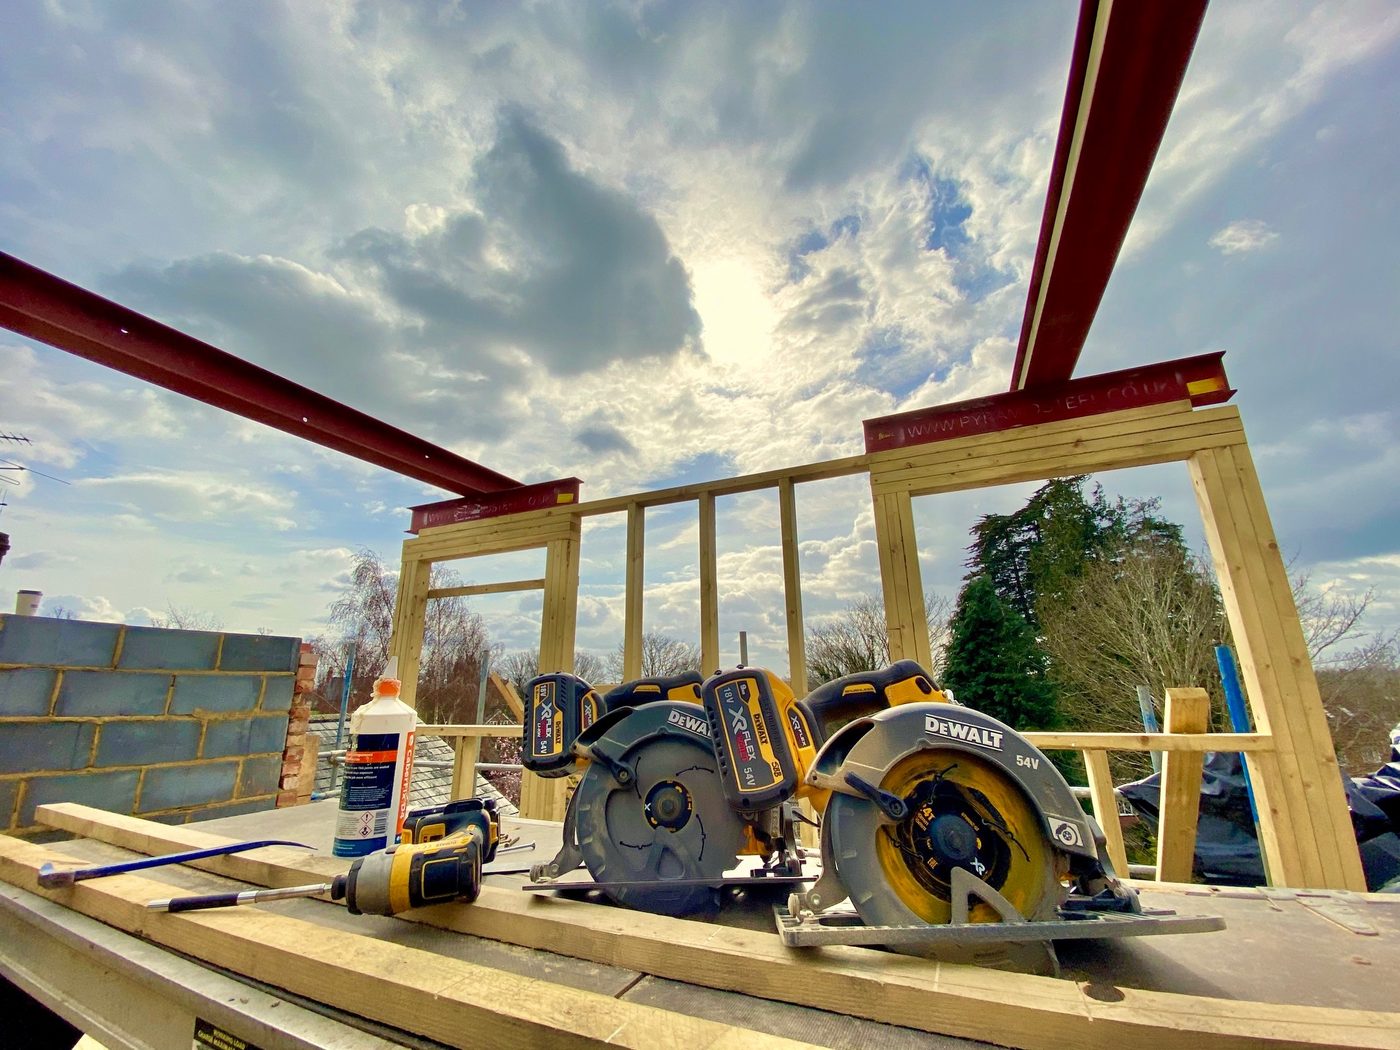
Extensions
An oak and steel structure built on site, with the frame and roof set out and fitted by our own carpenters.
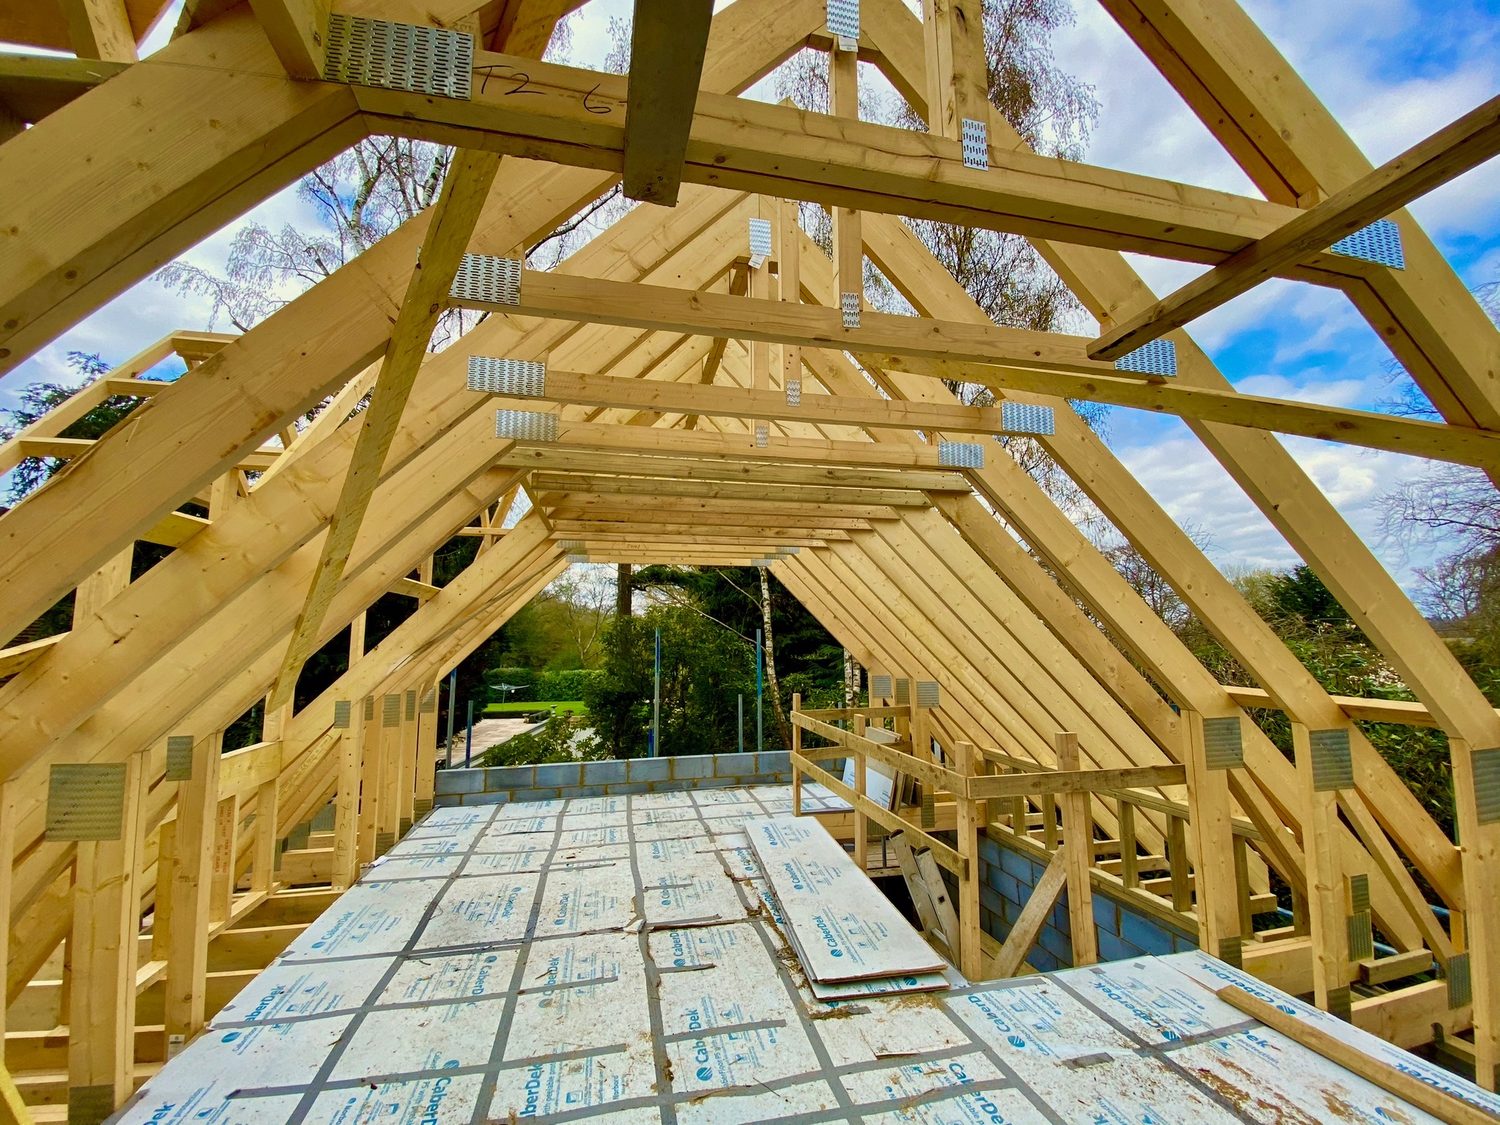
Renovations
A new timber roof structure and dormer forming extra bedroom space, signed off through building control.
Renovations
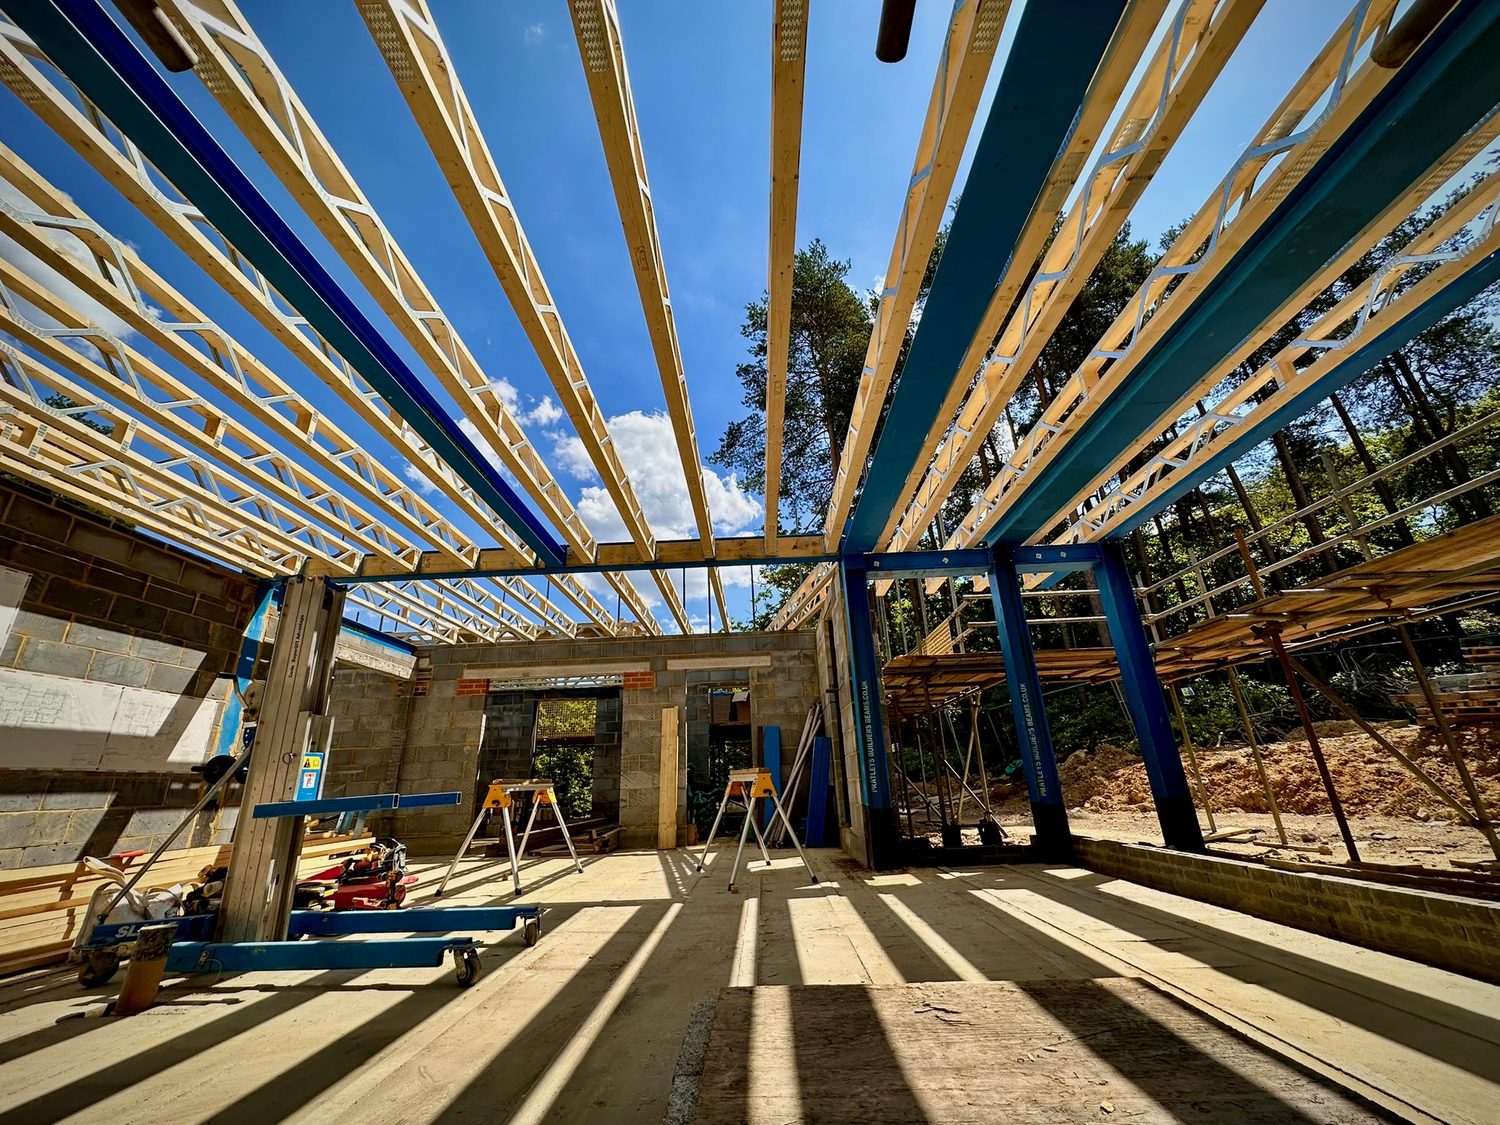
Painted steel beams and new floor joists installed to open up the ground floor and carry the new structure above.
Extensions
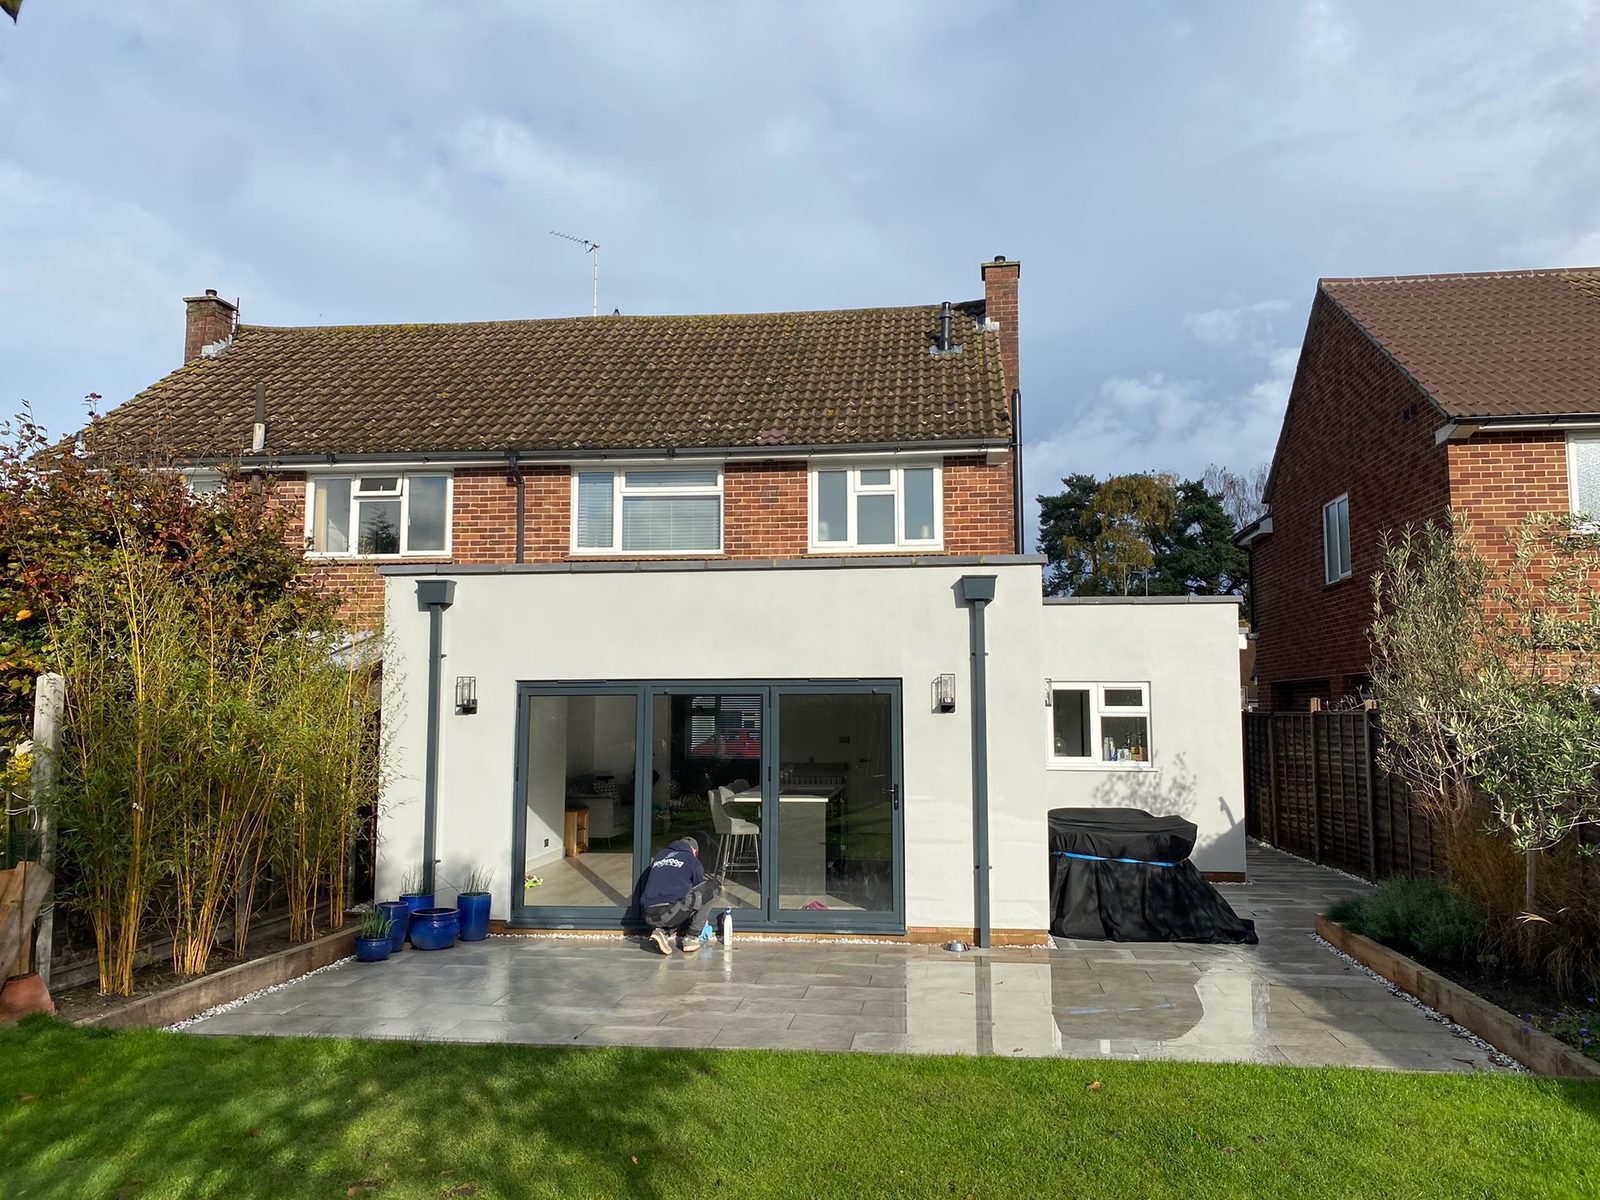
A full-width rear extension finished in smooth render with sliding doors onto a new patio and lawn.
Commercial
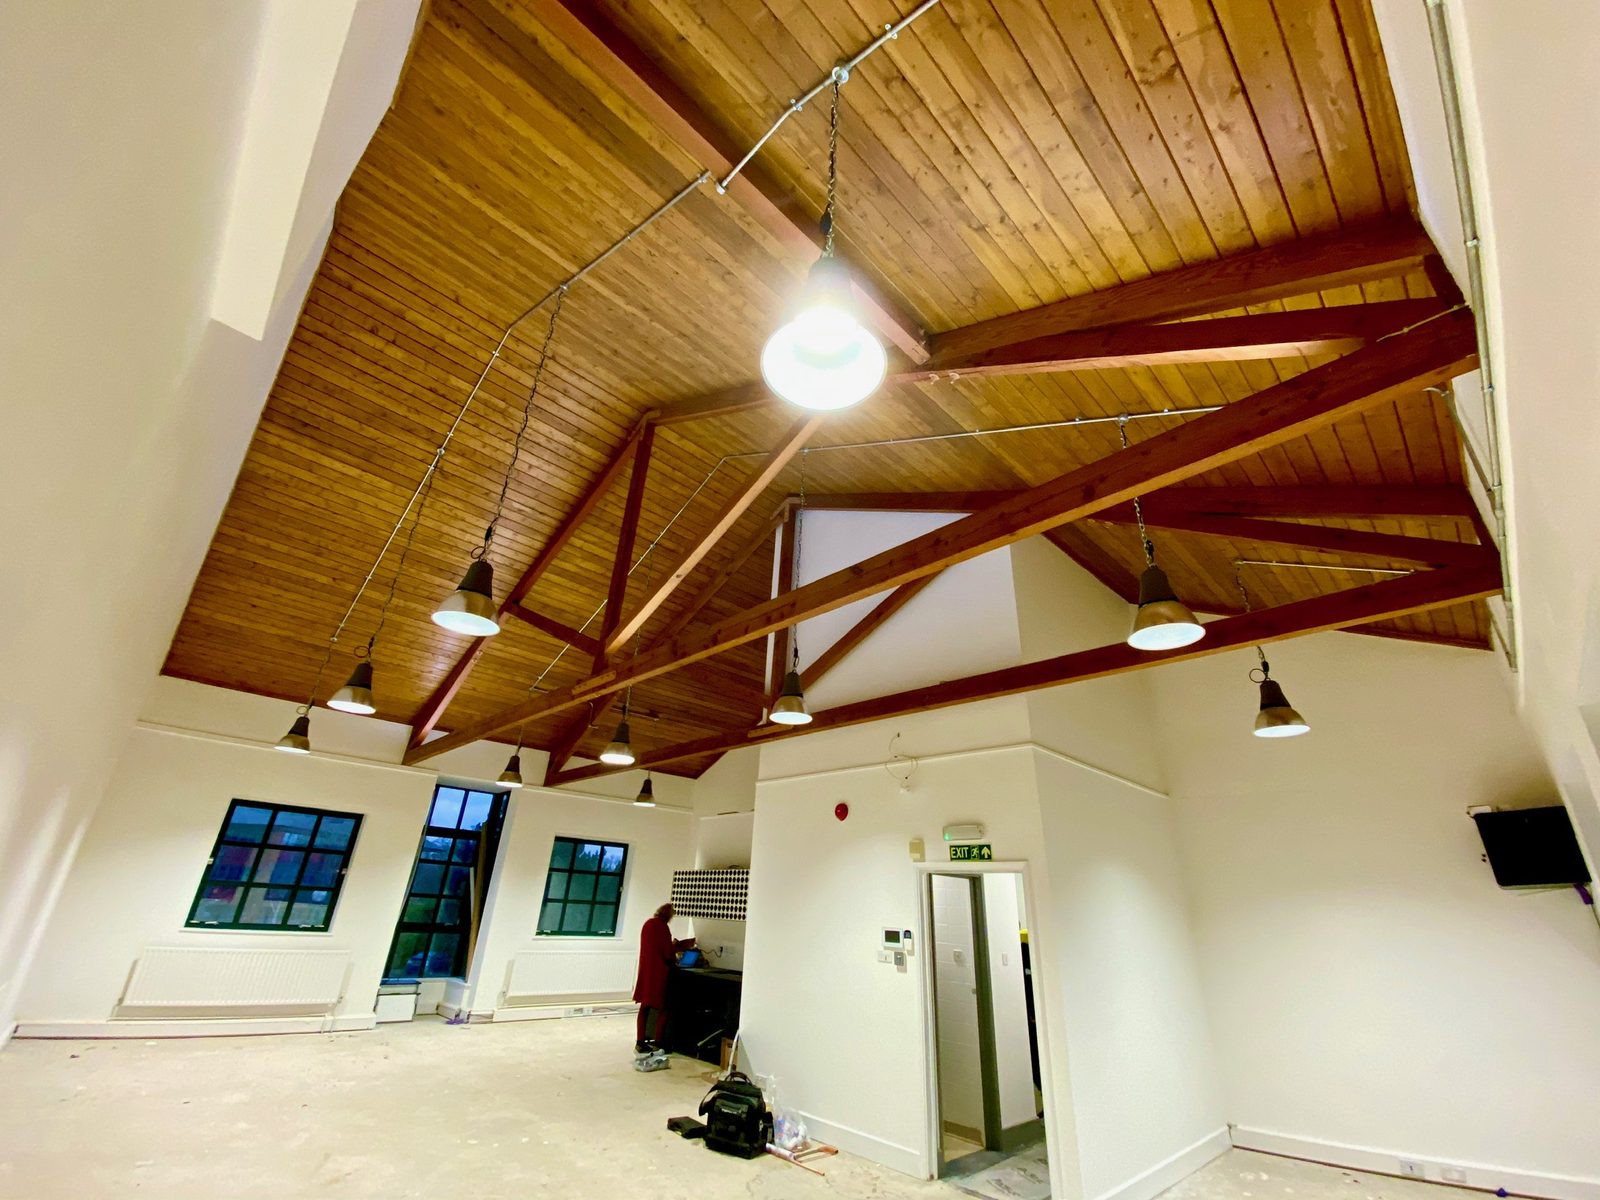
A large open interior fitted out beneath an exposed timber ceiling, with new services, glazing and finishes.